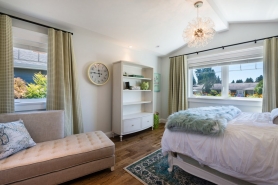
A Whole New World
The fun vibrant personality of these homeowners was desired to be infused into their previously dated house. The request for an “anything but white” kitchen was welcomed and inspired the unique blue millwork and textures of world style design found in the statement backsplash tile and pendants. A personalized backdrop, to compliment and showcase the couple’s trove of worldly treasures from travels, this home exudes a warm and welcoming vibe that makes guests want to stay.


 Bentley's Oasis
This kitchen renovation was envisioned largely to address the segregation from its adjacent spaces which reduced visibility to monitoring the family’s young children. Expanding into the unused dining room created as open-concept great room suitable for the young family. The elimination of walls increased mobility, modernized aesthetic, and created comfortable spaciousness for everyone, especially the family’s VERY large dog!
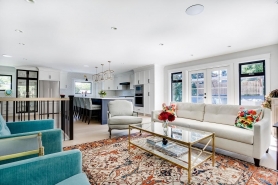 Stairway to Heaven
The upper level of the home was transformed to create sophistication with the connection between indoor and outdoor living prioritized. The new kitchen is a light, warm, and contemporary hub of the now open-concept main living space. The layout was dramatically transformed and reconfigured to not only change how the home would be lived in, but also to show the owners’ elegant colourful personality. We call this one ‘Stairway to Heaven’ The redesigned space is warm and welcoming, with attention paid to every detail, renovation really elevated this home!


 Change Please
This transformation from the flat kitchen with outdated brown cabinets and restricted visibility is now worlds apart! The Existing kitchen was segregated from adjacent spaces and lacked visibility, creating a block in the flow and under-utilizing available space. Keeping the original shape while taking advantage of the unused dining room creates an open concept and a striking difference in the style and mood. The priority for better connection led to the removal of walls for increased mobility and interaction, with a new breakfast nook that has been utilised daily for family meals. Making changes such as removing the peninsula and replacing it with a kitchen island dramatically improves the traffic flow of this room. The new kitchen’s finishing details significantly elevate the home. Adding new windows on either side of the range helps to enlarge the room and increase the natural light, reducing electricity needs and bringing a healthy and natural way to enjoy the space. This kitchen is comfortable and cozy, even in the winter months.

 Return of the Mak
Beautifully designed with the client's preferences kept top of mind... this modern renovation updated the Tsawwassen house and is a perfect example of creativity working with functionality to create a perfectly personalized harmonious home.

 Just this Once, Twice, Forever
This boxy divided Vancouver typical house had a major overhaul to modernize and brighten it up for enjoyable family life. Walls were removed between the family room and kitchen to create an interactive main living area, and fun fixtures and finishes throughout create a playful vibe in the friendly home!

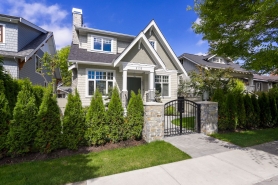


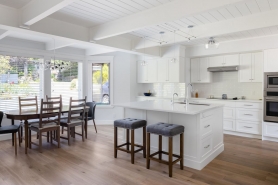


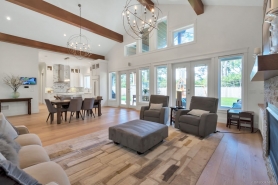

 No Payne, No Gain
A comfortable space to entertain friends, with room to accommodate several couples, was the request of these homeowners. The previously cramped and divided main-floor of the delta townhome limited its capacity for entertaining. The walls were opened up to create a new open-concept great room layout that is flooded with natural light, and allows year-round indoor-outdoor enjoyment of a beautiful green park backdrop.